logo.png)
Restaurant Interior Design Ideas That Attract Customers
Introduction
📑 Table of Contents
- What Is Restaurant Interior Design?
- Why Restaurant Interior Design Matters
- Restaurant Design Styles
- Restaurant Layout Design and Planning
- Space Planning Tips
- Lighting Design
- Colour Psychology in Restaurant Design
- Furniture Selection
- Flooring Options
- Ceiling Design
- Wall Design Ideas
- Kitchen Planning
- Customer Seating Layout
- Outdoor Dining Ideas
- Budget-Friendly Restaurant Interior Ideas
- Luxury Restaurant Interior Ideas
- Common Restaurant Interior Design Mistakes
- Restaurant Interior Design Cost in India
- Restaurant Design Trends in India
- Tips Before Hiring a Restaurant Interior Designer
- Frequently Asked Questions
Introduction
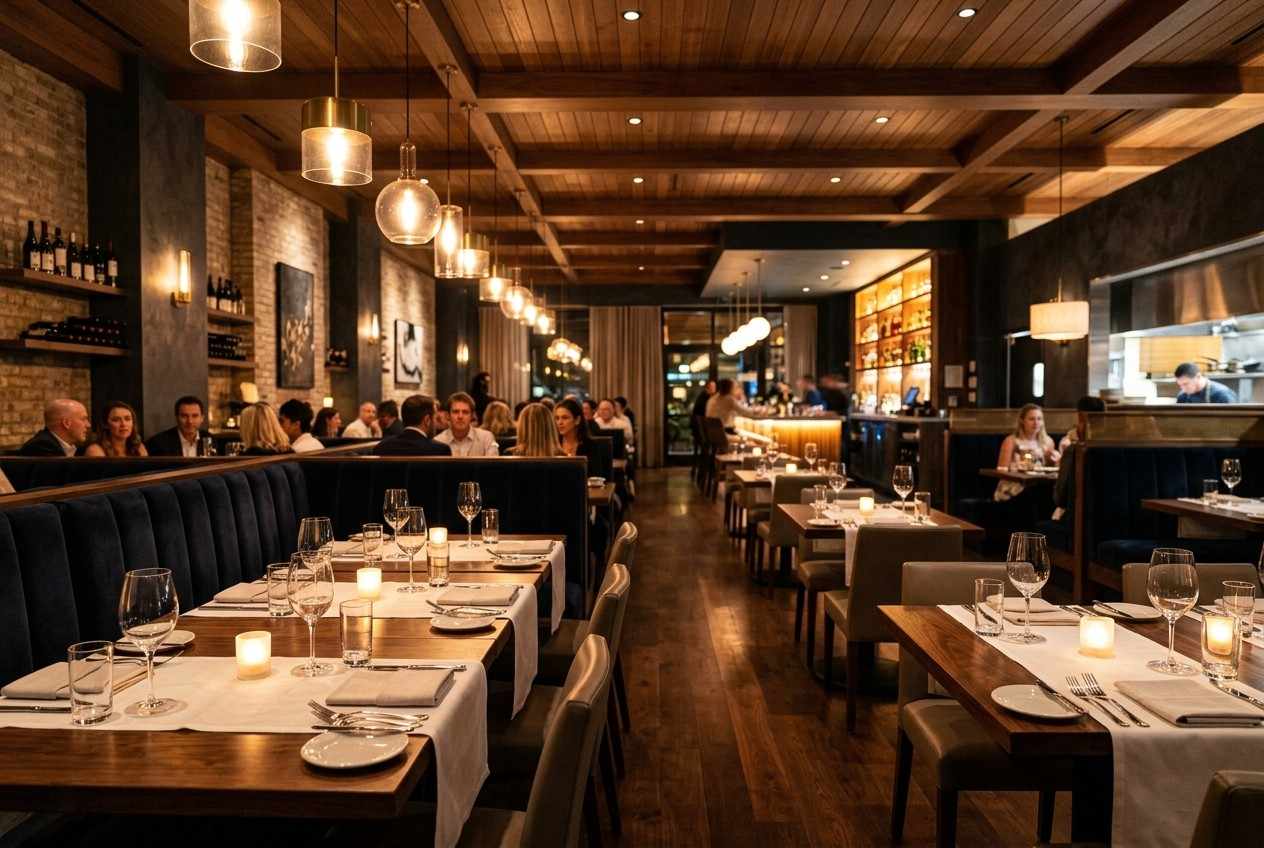
Most restaurant owners spend months getting the menu right and only a few days thinking about the interior. That's usually a mistake. People decide whether they like a restaurant within the first ten seconds of walking in, long before the food reaches the table.
Good food brings people back once. A well-designed space is often the reason they come back a second and third time. This guide walks through the practical side of restaurant interior design — the layout choices, lighting decisions, material picks, and cost factors that actually affect footfall and repeat visits in Indian cities.
We put this together based on real project experience at LEAD (Living Edge Architects & Interior Designers), working with restaurant and café owners who needed spaces that looked good and also worked hard for the business — table turnover, staff movement, kitchen efficiency, and all.
What Is Restaurant Interior Design?
Restaurant interior design is the planning of everything inside a food outlet — the layout, furniture, lighting, flooring, colours, and finishing touches — so the space works well for guests, staff, and the kitchen at the same time.
It's not just decoration. A restaurant designer has to think about how a waiter moves between the kitchen and a table of six, how a family with a toddler settles into a booth, and how a solo diner feels sitting at a counter near the window.
Good restaurant design ideas balance three things: how the space looks in photos, how comfortable guests feel while eating, and how efficiently the staff can serve. Miss any one of these, and the business feels it — in wait times, in reviews, or in that vague sense that "something feels off" that guests can't quite name.
Why Restaurant Interior Design Matters
Ambience is part of what people are paying for. A plate of pasta at a dimly lit trattoria with soft music feels different from the same pasta served under bright tube lights on a plastic table — even if the recipe is identical.
Here's what good interior design actually does for a restaurant business:
- Increases dwell time — guests linger longer in a comfortable space, which often means one more drink or dessert ordered.
- Improves word of mouth — a photogenic corner or a unique ceiling design gets shared on social media without you spending on ads.
- Supports staff efficiency — a sensible layout means servers cover more tables with less walking and fewer collisions near the kitchen pass.
- Builds brand identity — a distinct look helps a restaurant stand out from five other places on the same street serving similar food.
- Affects table turnover — seating design can gently speed up or slow down how long guests stay, depending on what your business model needs.
Restaurant Design Styles
There's no single "correct" restaurant design ideas style. The right one depends on your menu, your location, and the guests you want walking through the door.
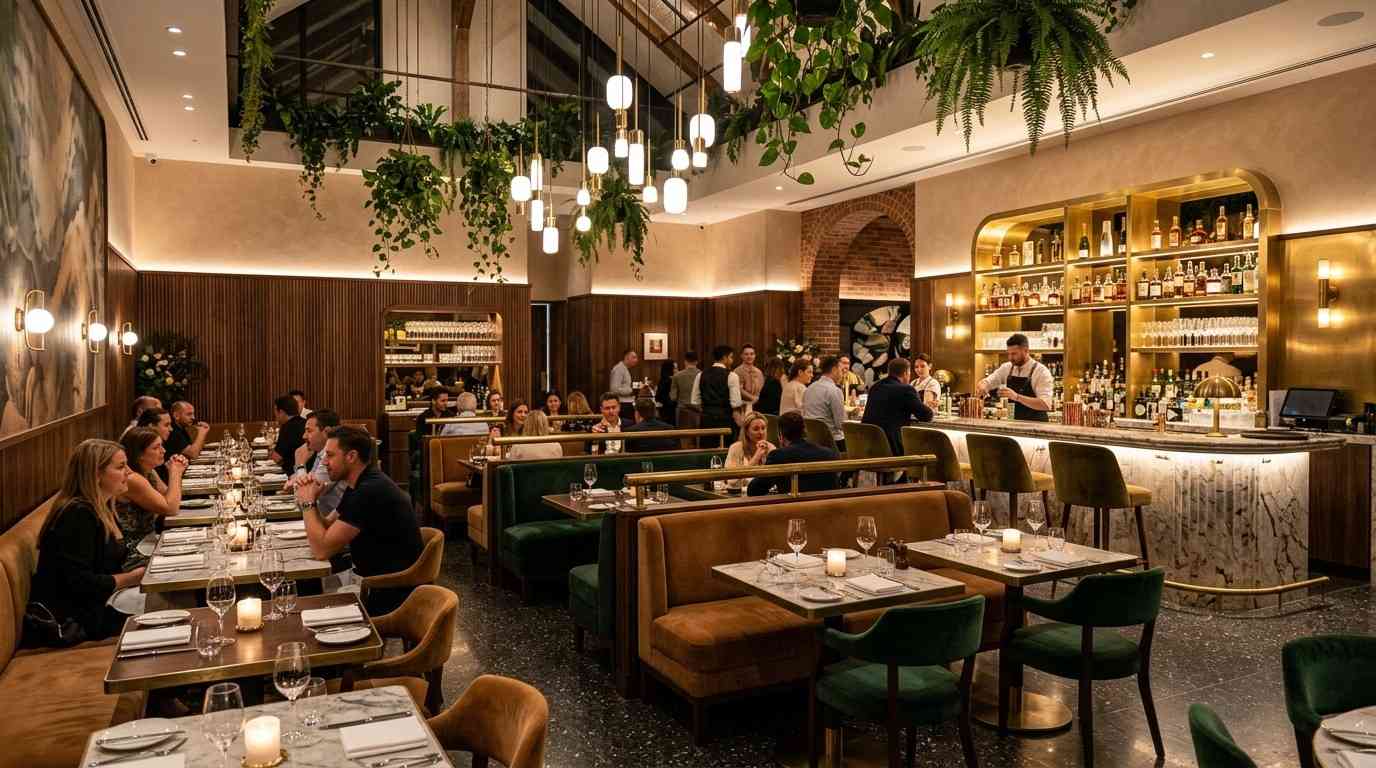
- Modern keeps clean lines, neutral tones, and a mix of matte and glossy finishes. Works well for casual dining and quick-service restaurants that want to look current without feeling cold.
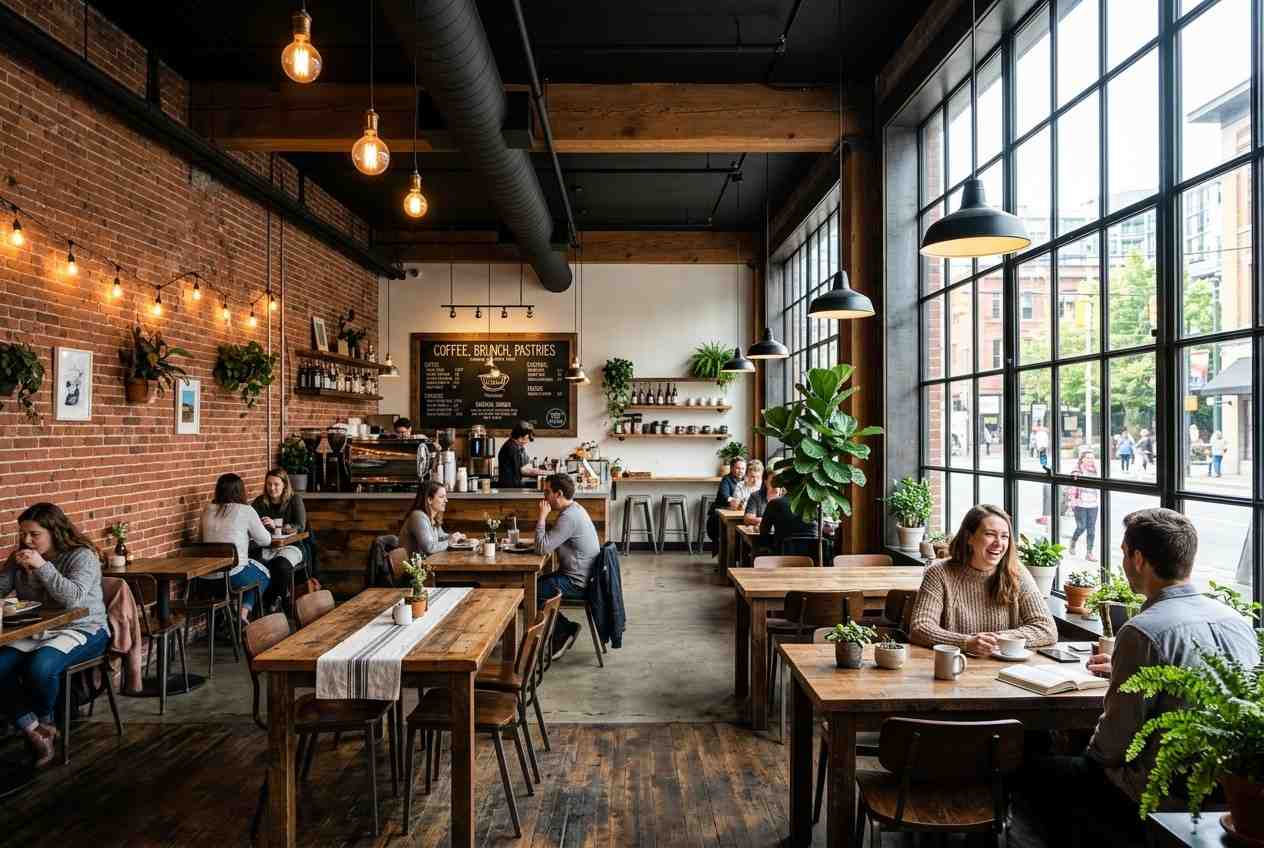
- Industrial uses exposed brick, visible ductwork, metal fixtures, and Edison-bulb style lighting. Popular with microbreweries and cafés targeting a younger crowd who like a slightly raw, urban feel.
- Luxury design relies on rich materials like marble, brass, velvet upholstery, and layered lighting. Suited to fine-dining restaurants where guests expect a formal, memorable experience tied to a higher price point.
- Rustic features reclaimed wood, warm earthy colours, and handmade-looking details. Common in farm-to-table concepts and restaurants that want to feel homely rather than polished.
- Minimalist uses very few decorative elements, plenty of negative space, and a restrained colour palette. Works especially well for smaller cafés where you want the food presentation to be the visual focus.
- Contemporary is a flexible mix that borrows from modern and traditional styles at once — think a marble-top table paired with a rattan chair. Good for restaurants that don't want to be boxed into one strict theme.
- Theme-Based builds design around a specific story — a 1960s diner, a coastal shack, a regional heritage theme. These need careful execution because a half-done theme reads as cheap, while a well-executed one becomes a destination in itself.
Restaurant Layout Design and Planning
Layout is where most of the real decision-making happens, and it's the part that's hardest to change once construction begins.
A workable restaurant layout design usually needs to account for:
- Entry and waiting area
- Host/cashier station
- Main dining zone
- Private or semi-private seating (if any)
- Bar or beverage counter
- Kitchen and prep area
- Wash areas and staff facilities
- Storage and back-of-house movement
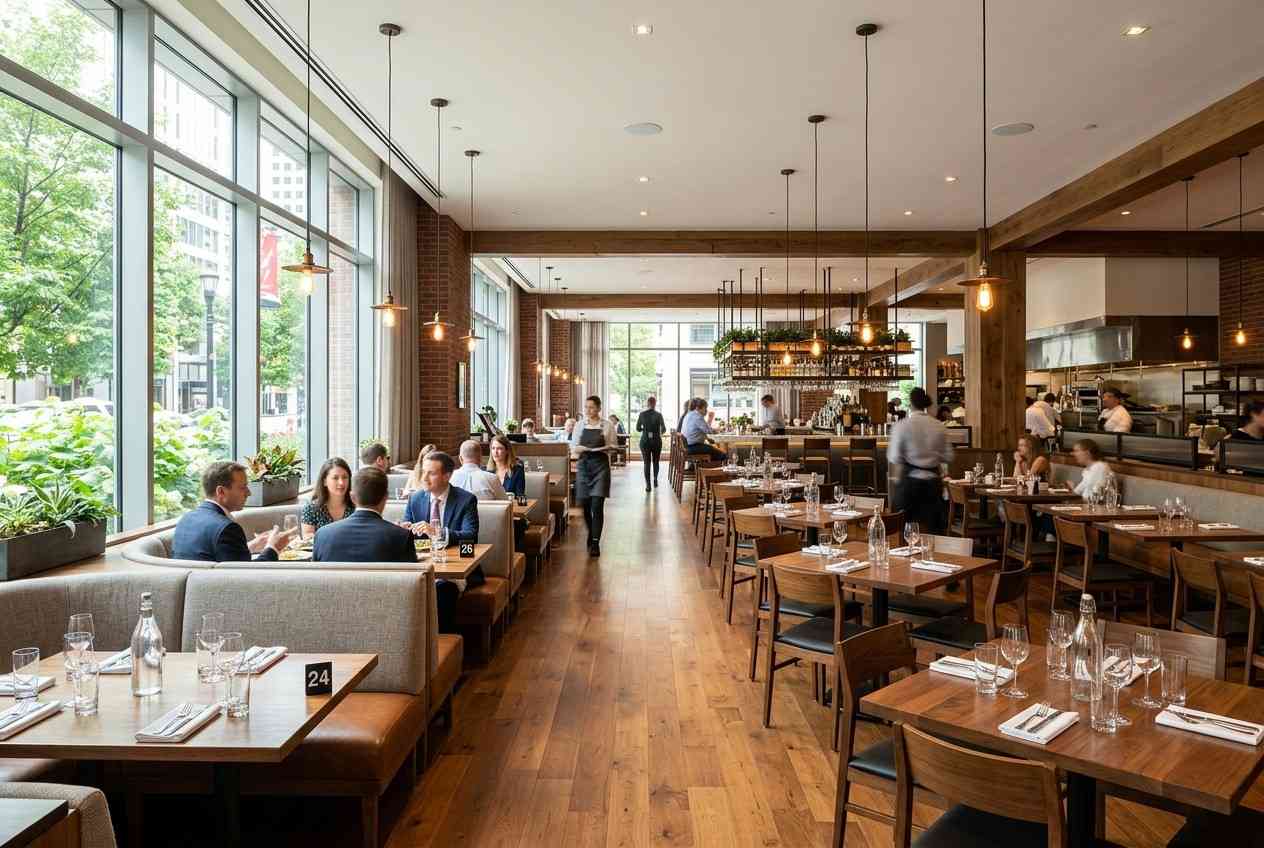
A good rule many designers follow: roughly 60% of the total floor area goes to guest seating, and the rest is split between the kitchen, storage, and circulation. This isn't a fixed law, but it's a useful starting point before adjusting for your specific concept.
| Layout Element | Recommended Share of Floor Area |
|---|---|
| Dining/Seating Area | 55–65% |
| Kitchen & Prep | 20–30% |
| Storage & Back-of-House | 5–10% |
| Circulation & Waiting Area | 5–10% |
Space Planning Tips
Space planning is about the walking paths — for guests and for staff — more than it is about furniture choice.
1. Entrance & Host Stand
Keep a clear path from the entrance to the host stand; guests shouldn't have to weave between occupied tables to find out if there's a table free.
2. Server Clearance
Leave at least 450–500mm of clearance behind every seated chair so a server can pass without brushing against a guest.
3. Server Station Location
Place the server station close to the kitchen pass, not at the far end of the dining room.
4. Flexible Seating
Group two-seater tables so they can be pushed together for larger groups without needing to move chairs from across the room.
5. Washroom Placement
Keep washroom access visible but not directly facing the dining tables.
Lighting Design
Restaurant lighting design does more heavy lifting than most owners expect. The same room can feel like a bright canteen or a cosy bistro depending purely on how it's lit. A layered approach works best:
Ambient Lighting
General light that fills the room, usually kept lower than what you'd use in a home.
Task Lighting
Brighter, focused light over the kitchen pass, bar, and host desk where accuracy matters.
Accent Lighting
Pendant lights over tables, wall-mounted fixtures, or LED strips that highlight a feature wall or ceiling detail.
Natural Light
Daytime cafés benefit hugely from window seating, but you'll want blinds or films to control glare during peak sun hours.
Warm white light (around 2700K–3000K) tends to suit most dining concepts, making food and skin tones look appetising. Cooler light works better in quick-service and daytime cafés where you want an alert, efficient feel.
Colour Psychology in Restaurant Design
Colour affects appetite and mood more than most people realise, and restaurant decor ideas often start with picking the right palette before anything else.
| Colour | Common Effect | Works Well For |
|---|---|---|
| Red, Orange | Stimulates appetite, creates energy | Quick-service, casual dining |
| Yellow | Feels cheerful and welcoming | Cafés, family restaurants |
| Green | Feels fresh, natural, calming | Healthy/organic concepts, cafés |
| Blue | Suppresses appetite, feels calm | Rarely used in dining areas; better for bars/lounges |
| Earthy Neutrals | Feels warm and grounded | Rustic, fine-dining |
| Black, Deep Tones | Feels premium and intimate | Fine-dining, bars |
Most restaurants don't need to pick just one colour. A common approach is a neutral base (white, grey, warm beige) with one or two accent colours used on a feature wall, upholstery, or signage.
Furniture Selection
Restaurant furniture design has to survive heavy daily use while still looking good in photos, which is a tougher combination than it sounds. Things to check before finalizing furniture:
- Durability of upholstery fabric — look for commercial-grade fabric rated for high abrasion, especially in booths.
- Table height consistency — mismatched table heights across a dining room look unplanned in photos.
- Chair stacking ability — useful for restaurants that need to rearrange for private events.
- Cleaning ease — avoid porous materials in high-spill zones like near the salad bar or kids' seating.
- Weight — chairs that are too light tip over easily; too heavy, and staff struggle to reposition them for larger groups.
Flooring Options
Flooring needs to handle spills, foot traffic, and occasional dropped plates without looking worn out within a year.
- Vitrified tiles — durable, easy to clean, wide range of finishes; a common choice for casual dining.
- Natural stone (granite, marble) — premium look but needs sealing and can be slippery when wet.
- Engineered wood/laminate — a warm look for rustic or contemporary spaces; needs protection near wash areas.
- Polished concrete — fits industrial and minimalist themes, low maintenance, but can feel cold underfoot.
- Anti-skid tiles — essential near the kitchen entry, wash areas, and any outdoor dining zone.
Common Mistake: Using the same flooring material across dining, kitchen, and outdoor areas without adjusting for slip resistance. What looks good in the dining room can become a safety hazard near a wet kitchen floor.
Wood or wood-look flooring is a popular choice because it feels warmer underfoot than tile or marble, especially in the mornings.
Ceiling Design
The ceiling is often the most under-used design surface in a restaurant, yet it's usually the first thing guests notice when they look up while waiting for their order. Ideas worth considering:
- Exposed, painted ductwork for an industrial theme
- Wooden slat or baffle ceilings for warmth and acoustic control
- False ceiling with cove lighting for a softer, layered glow
- Fabric or canopy ceiling treatments for a theatrical, theme-based restaurant
- Acoustic panels disguised as decorative art, useful in noisy, high-turnover spaces
Acoustic control deserves more attention than it usually gets. A beautifully designed restaurant that's too loud to hold a conversation in will lose guests to quieter competitors, no matter how good the decor looks in photos.
Wall Design Ideas
Walls carry a lot of the restaurant's personality, and they're also one of the more affordable elements to update later without a full renovation.
- Textured plaster or lime-wash finishes for a rustic, handmade feel
- A single bold accent wall using tile, wallpaper, or reclaimed wood
- Open shelving displaying ingredients, bottles, or local craft pieces
- Framed local artwork that supports a regional theme
- Mirrors placed strategically to make a compact dining room feel larger
Kitchen Planning
Kitchen planning is where interior design meets operations, and it's the part guests never see but always feel through service speed and food quality.
A workable kitchen layout typically follows one of these patterns:
- Assembly line layout — food moves in one direction from prep to cook to plate; efficient for high-volume, repetitive menus.
- Zone layout — separate zones for different cuisines or cooking methods; suits varied menus.
- Island layout — central cooking station with prep areas around it; works for open kitchens where the cooking process is part of the show.
Ventilation, drainage, and fire safety compliance need to be planned early — retrofitting these after the interior is finished usually means undoing finished work.
Customer Seating Layout
Seating layout affects both comfort and business numbers, so it's worth planning table-by-table rather than just filling the floor plan.
- Mix table sizes — two-seaters, four-seaters, and a few larger tables — so you can accommodate different group sizes without wasted space.
- Place booth seating along walls for guests who prefer privacy, and open tables in the centre for guests who enjoy people-watching.
- Reserve a few tables near windows or feature walls for guests likely to photograph their meal.
- Keep at least one section flexible with movable furniture for private events or larger bookings.
- Avoid placing tables directly in high-traffic paths near the entrance or washroom.
Outdoor Dining Ideas
Outdoor and semi-outdoor seating has become a strong draw in Indian cities, especially for café and casual dining concepts, as long as it's designed for the local climate.
- Use weather-resistant furniture materials that won't warp or fade quickly under sun and rain.
- Add shade through pergolas, umbrellas, or retractable awnings rather than permanent solid roofing where possible.
- Include outdoor-rated lighting and a few heaters or fans depending on the season and region.
- Plan for quick furniture movement indoors during unexpected weather changes.
- Add greenery — planters and vertical gardens make outdoor seating feel more inviting without heavy construction cost.
Budget-Friendly Restaurant Interior Ideas
A smaller budget doesn't have to mean a forgettable space. Some of the most photographed cafés use a handful of low-cost ideas well, rather than spending on everything.
- Paint one accent wall instead of retiling the whole space
- Use pendant lighting to zone the room instead of expensive ceiling work
- Source furniture from local carpenters with a consistent design brief rather than imported pieces
- Use large mirrors to make a small space feel bigger
- Focus the budget on one "hero" element — a mural, a plant wall, a unique light fixture — and keep the rest simple
Luxury Restaurant Interior Ideas
Fine-dining and premium restaurant design ideas rely on material quality and small, considered details more than sheer scale.
- Layered lighting with dimmable fixtures for evening ambience
- Natural stone or marble table tops paired with upholstered, high-back seating
- Custom-designed light fixtures as a centerpiece rather than off-the-shelf options
- Acoustic treatment hidden within decorative panelling so the room stays quiet despite rich finishes
- A dedicated private dining room or chef's table for guests wanting an exclusive experience
Common Restaurant Interior Design Mistakes
Some mistakes show up repeatedly across restaurant projects, regardless of budget size. Here are the mistakes we see most often:
A visually stunning restaurant that's too loud for conversation.
Squeezing in extra covers reduces comfort and slows down service due to poor circulation.
Mixing warm and cool white lights in the same zone, which looks unfinished.
Leads to odour issues and guest discomfort later.
A design pulled straight from an international restaurant that doesn't suit the local climate, food type, or guest habits.
Leads to cluttered back-of-house areas within months of opening.
Restaurant Interior Design Cost in India
Restaurant interior design cost in India depends on several factors rather than a single fixed rate, so it helps to understand what actually drives the number up or down. Key cost factors include:
- Size of the restaurant — larger dining areas naturally need more furniture, flooring, and finishing work.
- Design style chosen — a luxury fit-out with natural stone and custom lighting costs considerably more than a minimalist or budget-friendly design.
- Kitchen complexity — commercial kitchen equipment, ventilation, and compliance work often form a large share of the total project cost.
- Material selection — imported materials, custom furniture, and specialized finishes push costs higher than locally sourced alternatives.
- City and location — metro cities generally see higher labour and material costs than smaller towns.
- Civil work required — a bare shell space needs more foundational work than a space that already has flooring, electrical, and plumbing in place.
Rather than looking for a flat per-square-foot number online, it's more useful to get a detailed quote based on your specific floor plan, kitchen equipment list, and material choices. This is where working with an experienced restaurant interior designer early in the process saves both time and money.
Restaurant Design Trends in India
A few directions are showing up consistently in Indian restaurant and café projects right now:
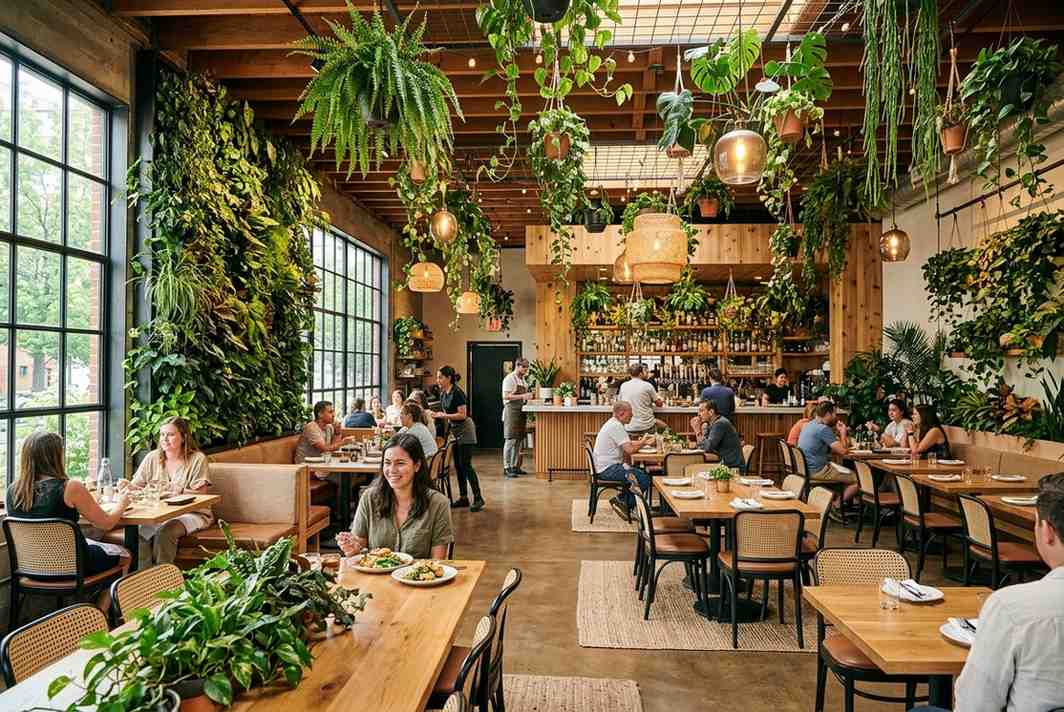
- Biophilic touches — planters, living walls, and natural materials brought indoors
- Open and semi-open kitchens — guests increasingly want to see food being prepared
- Regional and local themes — restaurants leaning into local craft, textiles, and heritage rather than generic global looks
- Flexible seating zones — spaces designed to work for both solo diners and larger groups without rearranging furniture
- Sustainable materials — reclaimed wood, low-VOC paints, and locally sourced furniture gaining preference
- Instagram-conscious detailing — one well-lit, well-styled corner designed specifically for guest photos
Tips Before Hiring a Restaurant Interior Designer
Choosing the right restaurant interior designers matters as much as choosing the right design style, since execution quality decides whether the concept actually works day to day.
- Ask to see completed restaurant projects, not just renders — a finished space tells you more than a 3D visual.
- Check if the designer has handled commercial kitchen planning before, not just residential or retail interiors.
- Ask how they handle vendor coordination for civil, electrical, and kitchen equipment work.
- Get a clear scope document — what's included in the design fee versus execution and vendor costs.
- Ask about timelines and how delays are typically communicated and managed.
- Look for a designer who asks about your menu, service style, and guest profile before jumping to visuals.
Frequently Asked Questions
1. What is the ideal size for a restaurant interior design project?
There's no fixed ideal size — cafés often work well between 800–1,500 sq ft, while full-service restaurants typically need 2,000 sq ft or more to comfortably fit seating, kitchen, and storage.
2. How long does a restaurant interior design project usually take?
A straightforward fit-out can take 2–4 months from design finalisation to opening, while larger or more customised projects can take longer depending on civil work and approvals.
3. What is the best flooring for a restaurant?
Vitrified or anti-skid tiles are commonly preferred for durability and safety, especially in kitchen and wash areas, while natural stone or wood suits dining zones with lower foot traffic.
4. How much seating capacity should I plan for?
Seating capacity depends on your floor area, service style, and local fire safety norms — a rough guide is planning around 12–15 sq ft per guest for full-service dining.
5. What lighting works best for restaurants?
Warm white lighting (2700K–3000K) generally suits dining areas, while brighter task lighting is needed in kitchen and prep zones.
6. Should I choose an open kitchen or closed kitchen?
Open kitchens work well for concepts that want to showcase the cooking process, but they need stronger ventilation and odour control planning than closed kitchens.
7. What colours are best for restaurant interiors?
Warm tones like red, orange, and yellow are known to stimulate appetite, while neutral bases with one accent colour keep the design flexible for branding.
8. How can I make my restaurant interior design cost-effective?
Focus spending on kitchen compliance and one or two "hero" design elements, while keeping the rest of the palette and furniture simple and consistent.
9. Do I need an interior designer for a small café?
Even small cafés benefit from professional space planning, since poor layout decisions in a compact space are harder to fix later than in a larger restaurant.
10. What is the most common mistake in restaurant interior design?
Overcrowding the floor plan with too many tables, which hurts both guest comfort and staff movement during busy hours.
11. How important is acoustic design in a restaurant?
Very important — a restaurant that's too loud for conversation often loses repeat guests even if the food and decor are excellent.
12. Can outdoor seating work all year round in India?
It depends on the region and season; covered, shaded outdoor seating with fans or heaters can extend usability across most of the year in many Indian cities.
13. What is the ideal ceiling height for a restaurant?
A minimum of 9–10 feet is generally preferred for comfort and to allow flexibility in lighting and ceiling design, though this can vary by concept.
14. How do I choose furniture that lasts in a high-traffic restaurant?
Look for commercial-grade upholstery, sturdy joinery, and materials that are easy to clean, and always test a sample piece before ordering in bulk.
15. Should restaurant interior design match my food menu and branding?
Yes — the interior should reflect the price point, cuisine, and personality of the brand, since a mismatch between decor and menu often confuses guest expectations.
Conclusion
A restaurant's interior does more than look good in photos. It shapes how long guests stay, how the food feels while they're eating it, and whether they think of your restaurant the next time they're deciding where to eat.
The details covered here — layout, lighting, colour, furniture, and kitchen planning — all work together rather than in isolation. Getting even a few of these right can noticeably shift how guests experience your space and how efficiently your team can run service.
If you're planning a new restaurant or reworking an existing one, it helps to bring in a team that understands both the design side and the operational side of running an F&B space.
Work With LEAD on Your Restaurant Interior Design
LEAD's team has worked closely with restaurant, café, and hospitality clients across layout planning, kitchen coordination, lighting, and finishing design.
If you're starting a new restaurant project or renovating an existing one, get in touch with LEAD's design team for a consultation tailored to your space, budget, and concept.